

Listing Courtesy of:  PrimeMLS / Listed By: Sarah Masiello, Better Homes And Gardens Real Estate The Masiello Group
 PrimeMLS / Listed By: Sarah Masiello, Better Homes And Gardens Real Estate The Masiello Group
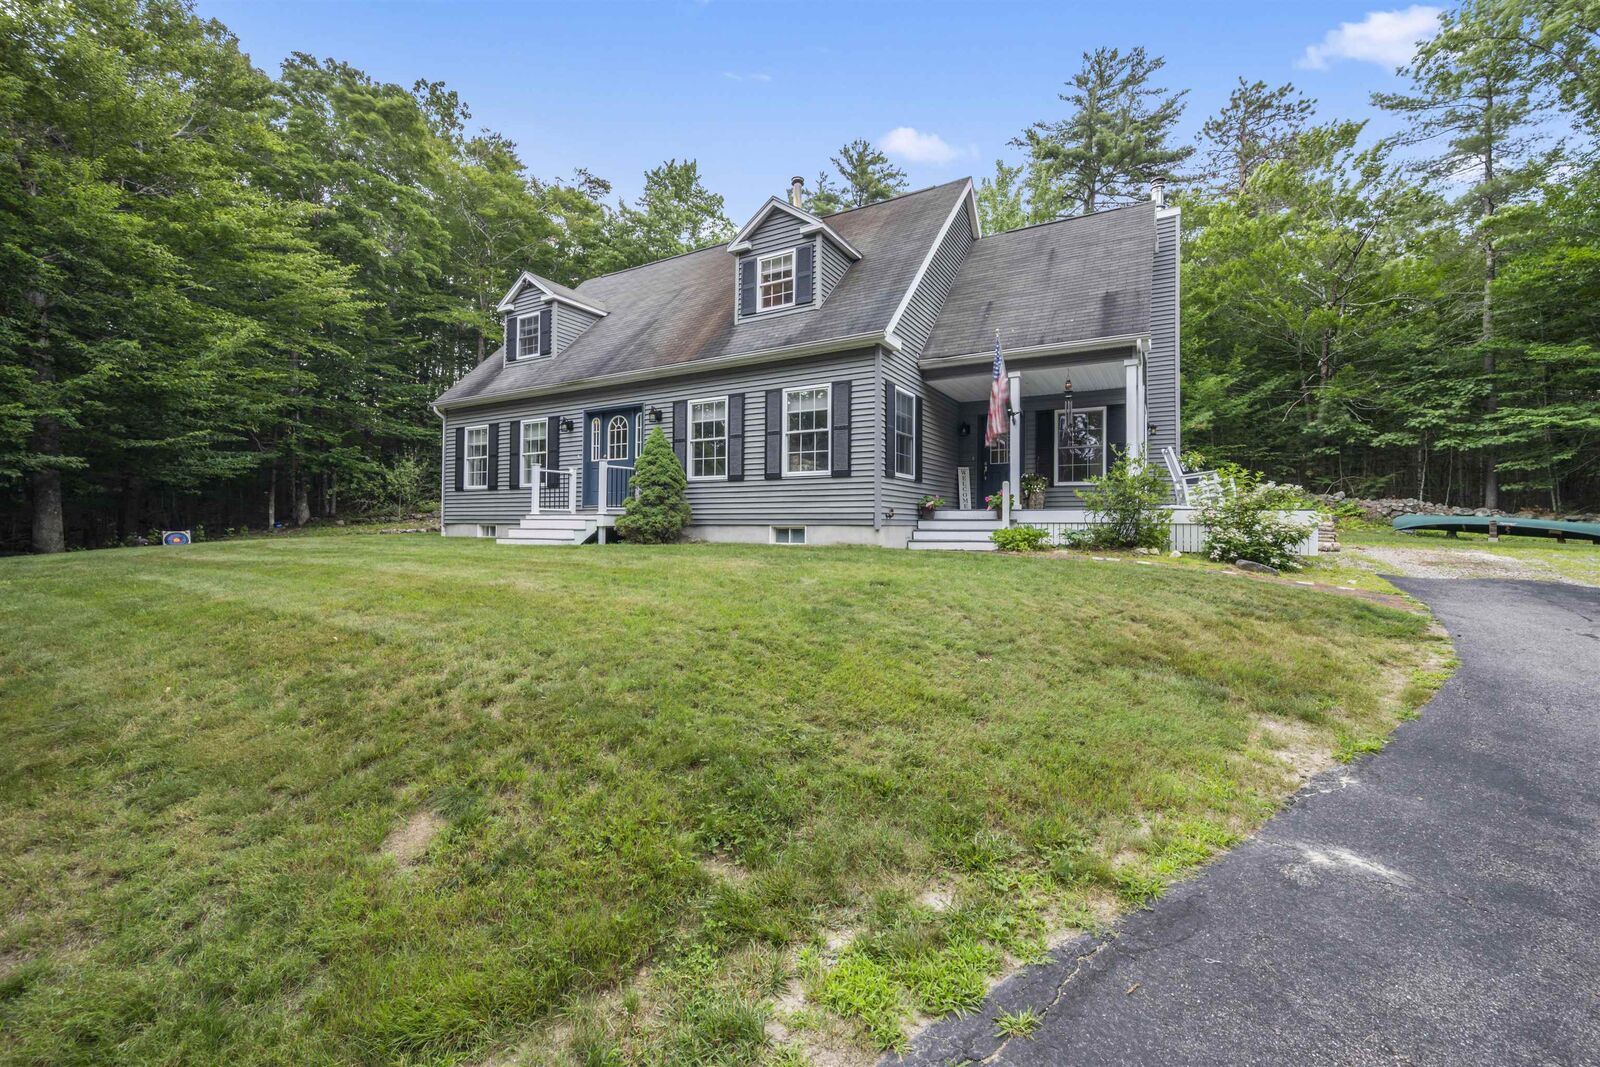
 1341 Center Street Wolfeboro, NH 03894
Active (4 Days)
$629,000 (USD)
Description
MLS #:
5100400
5100400
Lot Size
3.44 acres
3.44 acres
Type
Single-Family Home
Single-Family Home
Year Built
2004
2004
Style
Cape
Cape
School District
Governor Wentworth Regional
Governor Wentworth Regional
County
Carroll County
Carroll County
Listed By
Sarah Masiello, Better Homes And Gardens Real Estate The Masiello Group
Source
PrimeMLS
Last checked Jul 21 2026 at 11:00 AM GMT+0000
PrimeMLS
Last checked Jul 21 2026 at 11:00 AM GMT+0000
Bathroom Details
- Full Bathrooms: 2
- Half Bathroom: 1
Interior Features
- Dining Area
- Kitchen Island
- Wood Stove Hook-Up
- Soaking Tub
- Walk-In Closet(s)
Lot Information
- Wooded
Property Features
- Foundation: Concrete
Heating and Cooling
- Hot Water
- Baseboard
- Wood Stove
- Oil
- Other
Basement Information
- Bulkhead
- Full
- Concrete
- Storage Space
- Partially Finished
- Basement Stairs
Flooring
- Carpet
- Hardwood
- Laminate
Exterior Features
- Patio
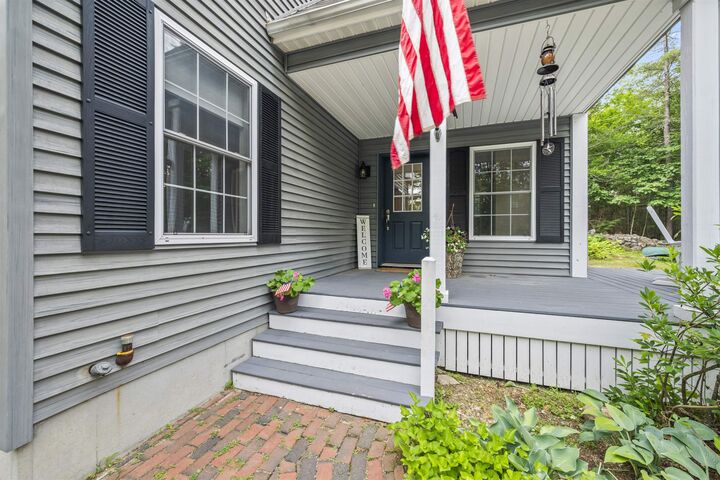
- Porch
- Shed
- Roof: Asphalt Shingle
Utility Information
- Utilities: Cable, Phone
- Sewer: Leach Field, 1500+ Gallon, Private Sewer, Septic Tank
- Fuel: Oil, Wood, Hot Water
School Information
- Elementary School: Cresent Lake School
- Middle School: Kingswood Regional Middle
- High School: Kingswood Regional High School
Stories
- Two
Living Area
- 3,270 sqft
Location
Estimated Monthly Mortgage Payment
*Based on Fixed Interest Rate withe a 30 year term, principal and interest only
Listing price
Down payment
%
Interest rate
%Mortgage calculator estimates are provided by Better Homes and Gardens Real Estate LLC and are intended for information use only. Your payments may be higher or lower and all loans are subject to credit approval.
Disclaimer: © 2026 PrimeMLS, Inc. All rights reserved. This information is deemed reliable, but not guaranteed. The data relating to real estate displayed on this display comes in part from the IDX Program of PrimeMLS. The information being provided is for consumers’ personal, non-commercial use and may not be used for any purpose other than to identify prospective properties consumers may be interested in purchasing. Data last updated 7/21/26 04:00
 © 2026 PrimeMLS, Inc. All rights reserved. This information is deemed reliable, but not guaranteed. The data relating to real estate displayed on this display comes in part from the IDX Program of PrimeMLS. The information being provided is for consumers’ personal, non-commercial use and may not be used for any purpose other than to identify prospective properties consumers may be interested in purchasing. Data last updated 7/21/26 04:00



The main level features a welcoming living area and easy flow between rooms, ideal for everyday living and entertaining. The finished basement adds valuable extra space and includes a woodstove for cozy supplemental heat, perfect for a family room, playroom, home gym, or office.
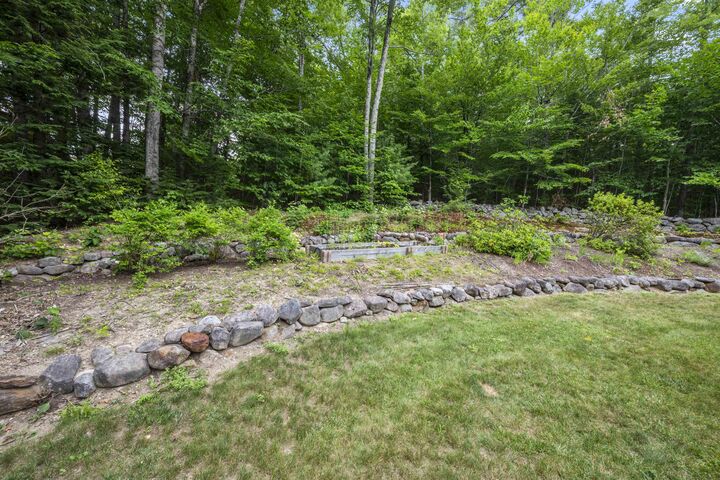
Outside, the 3.44-acre lot offers a peaceful setting with room for gardens, outdoor activities, or simply enjoying the natural surroundings. Located just a short drive to downtown Wolfeboro, schools, shops, and Lake Winnipesaukee, this property combines privacy with easy access to all the area has to offer. **Open House Scheduled for Sunday July 19th, 1pm to 3pm.***